Application
Identify the facility type, training goals and intended users closest to your project.
CASE STUDIES.
Selected fitness spaces delivered for clients around the world.
PROJECT EVIDENCE
Cases and design plans help buyers compare application, equipment mix and layout direction. Published records use confirmed materials; final scope and specifications are agreed for each enquiry.
Identify the facility type, training goals and intended users closest to your project.
Compare the equipment categories, space planning approach and project requirements involved.
Move from reference material to a project brief with destination, area, budget range and target date.
DESIGN PLANS
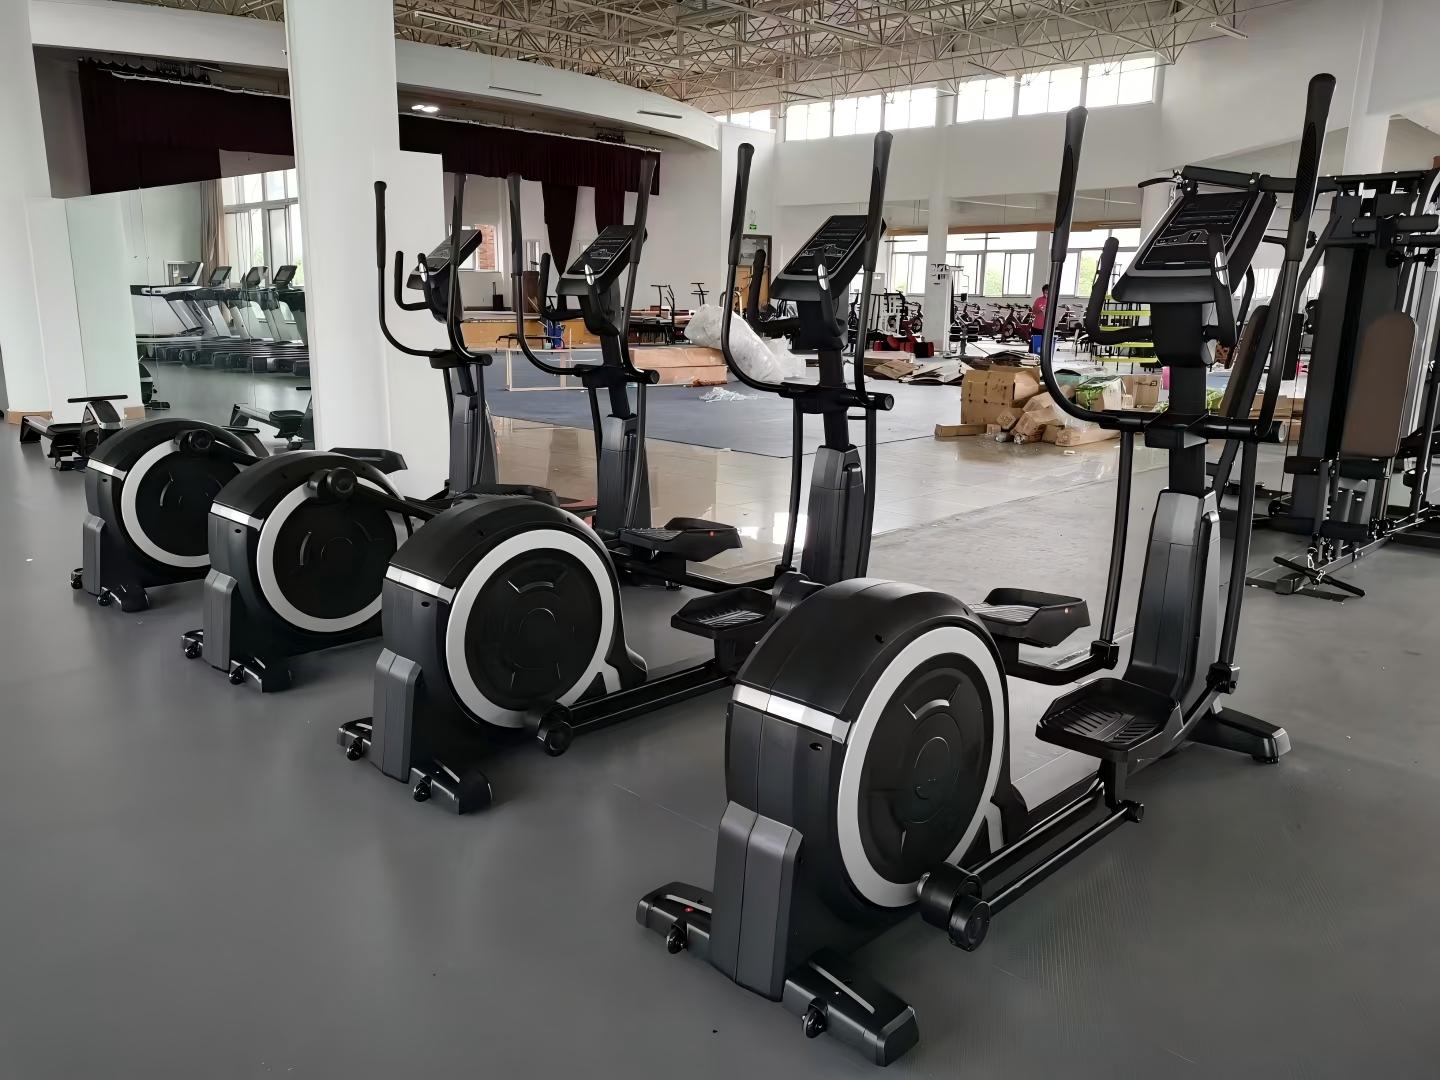
Hanoi, Vietnam
A residential weight-management training facility of approximately 2,000 m² with cardio, group cycling, strength and functional zones.
View project ↗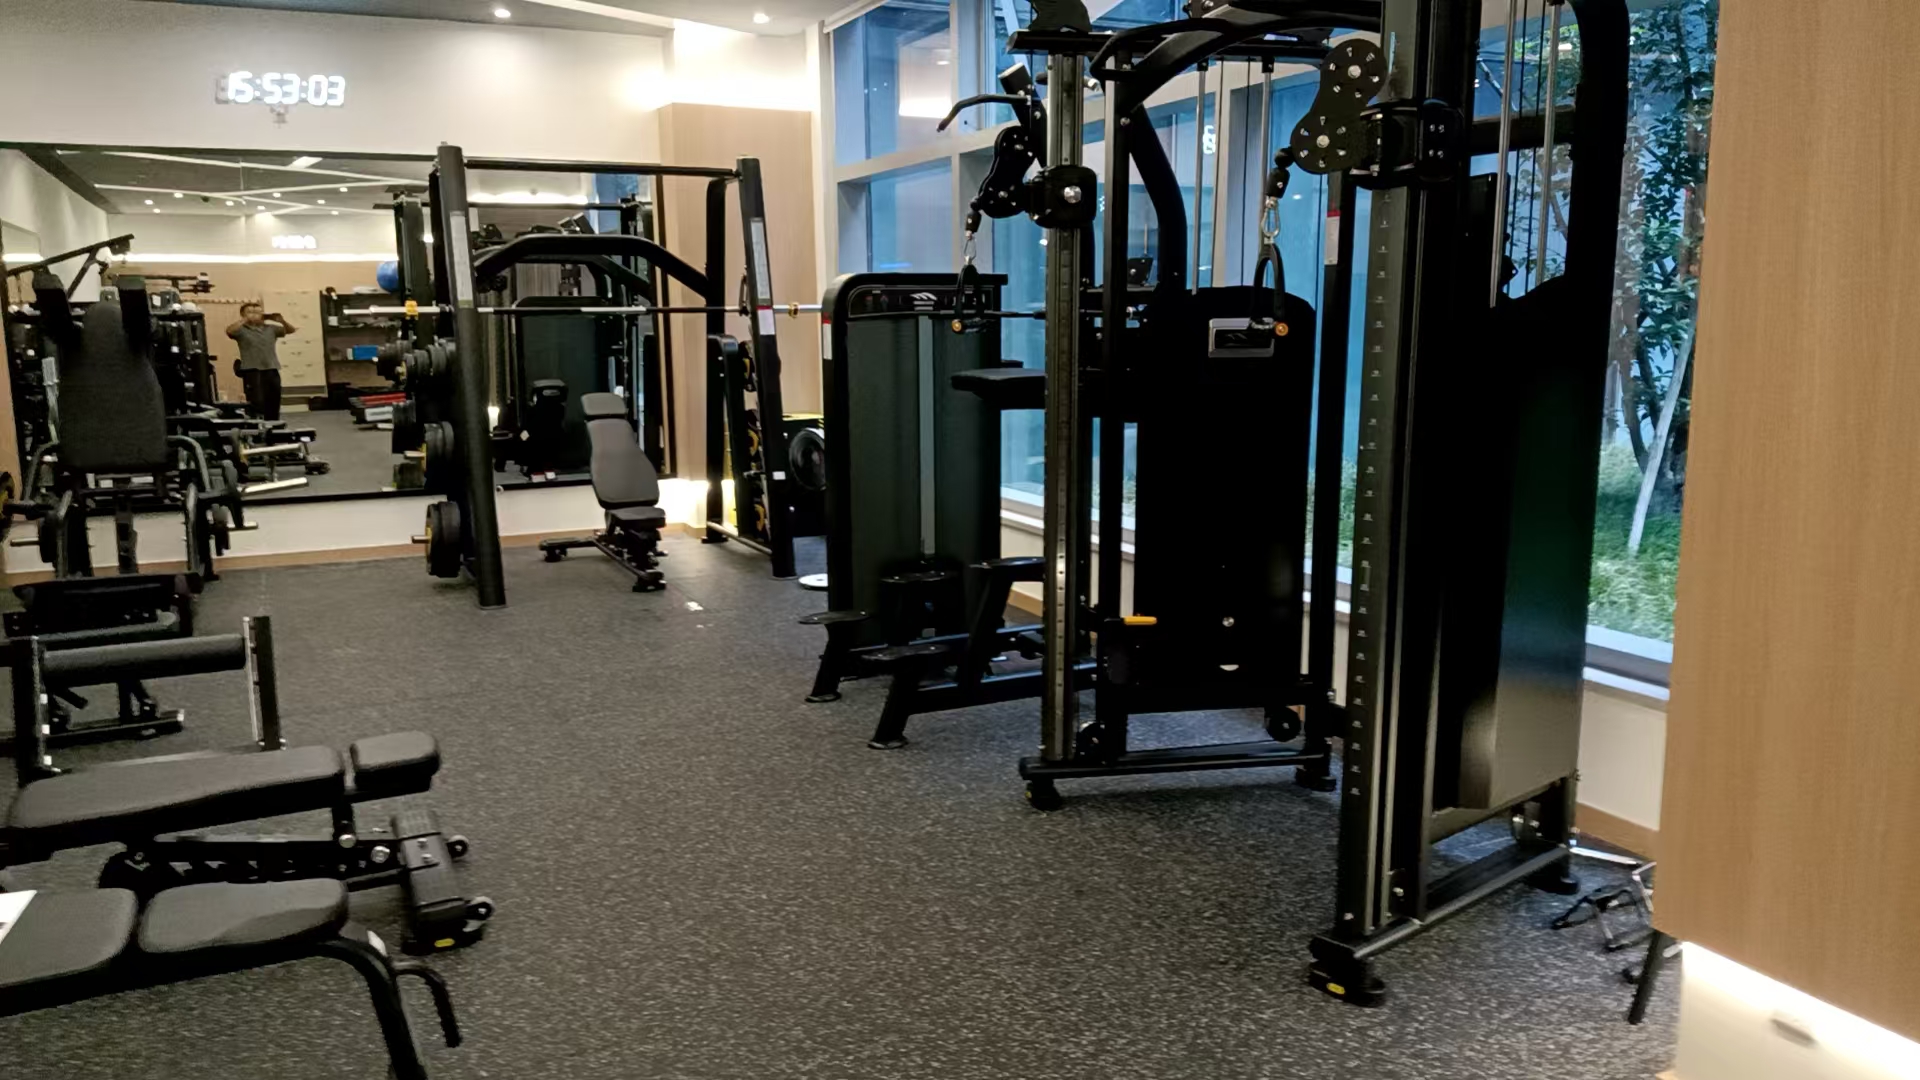
Bangkok CBD, Thailand
An approximately 350 m² boutique gym in Bangkok CBD combining strength, cardio and free-training areas.
View project ↗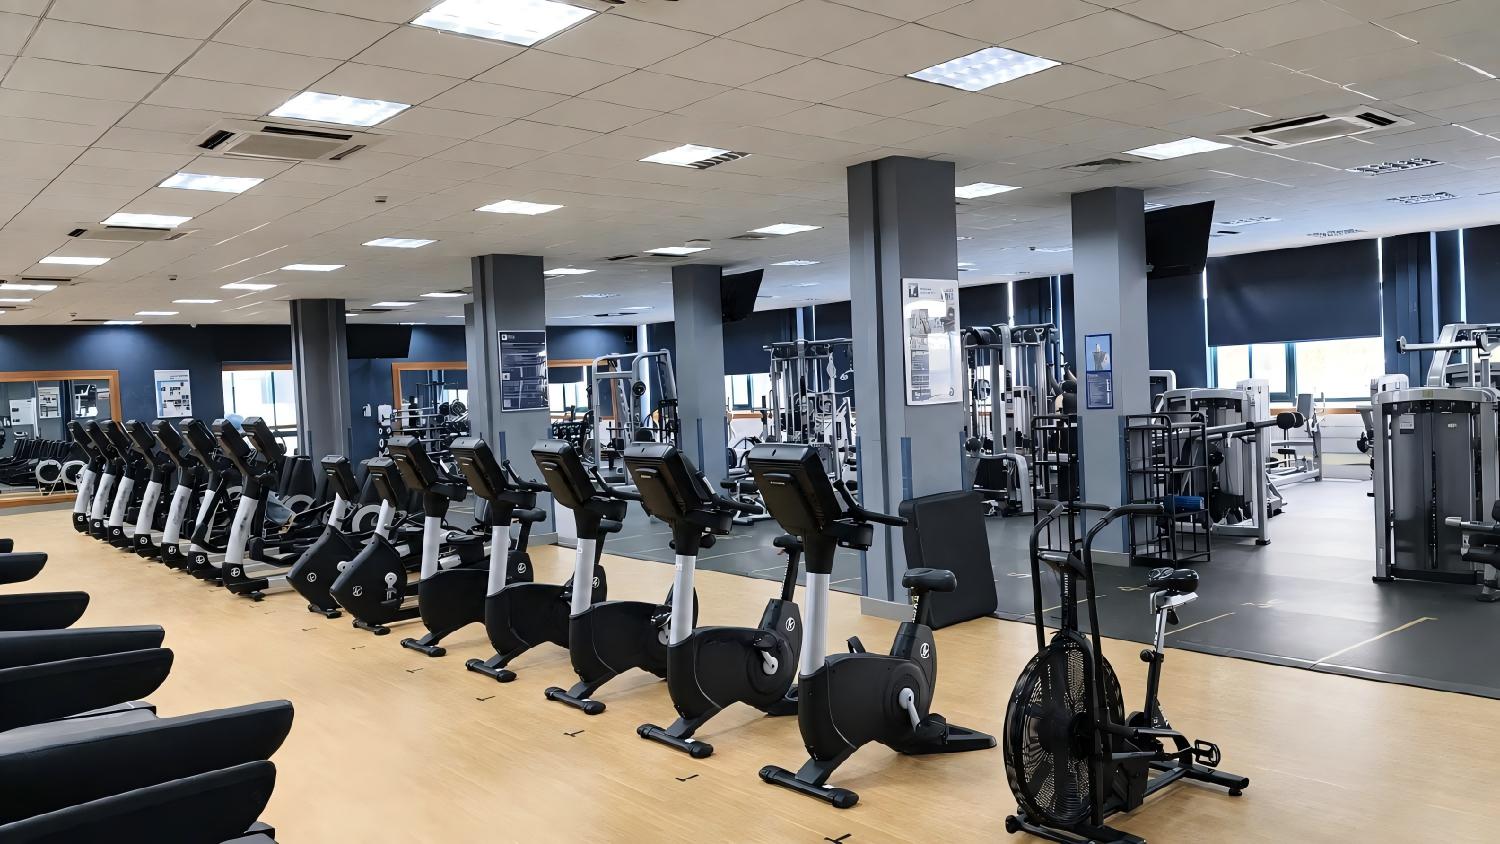
University of Nottingham, United Kingdom
An approximately 800 m² university fitness centre with cardio, selectorised strength, free-weight and functional training zones.
View project ↗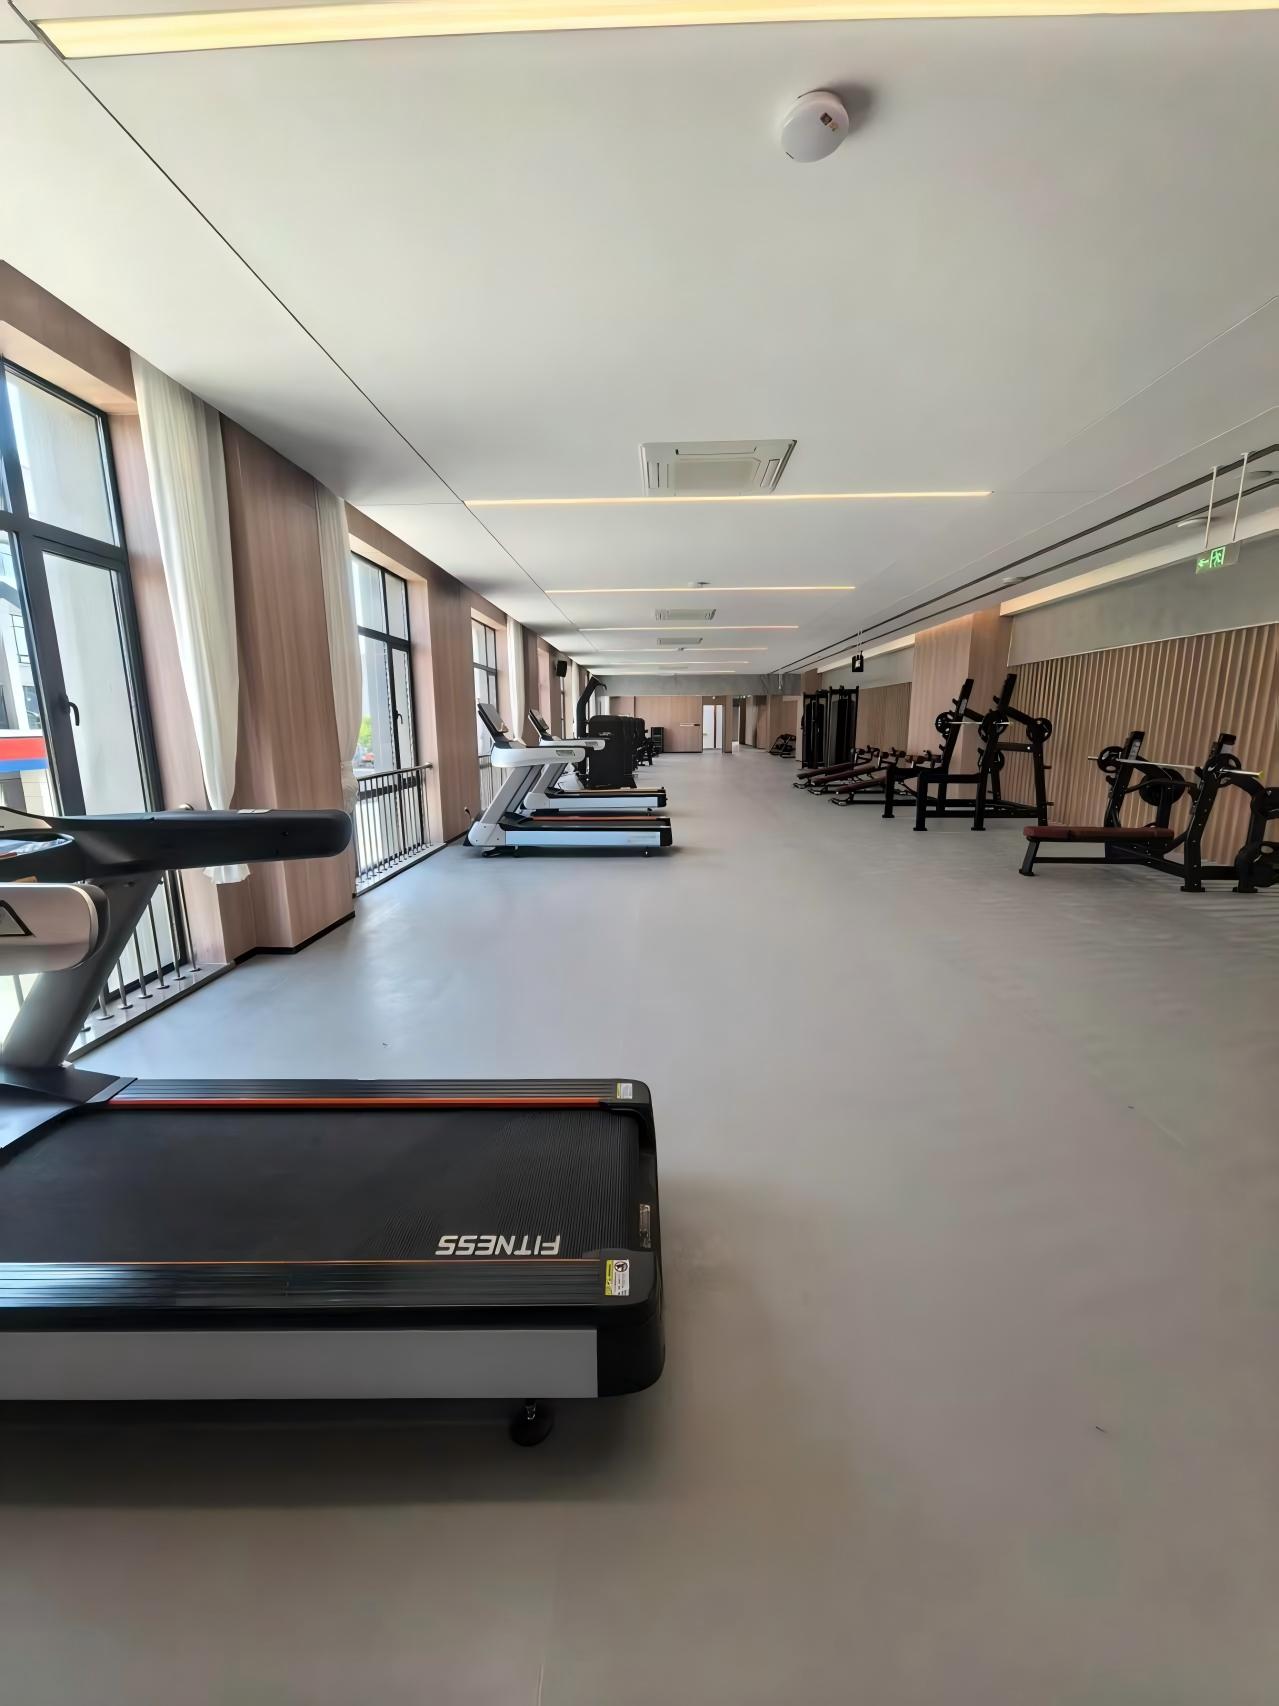
Malaysia Technology Park
A 500 m² employee gym at a Malaysian technology park with cardio, strength, free-weight and stretching zones.
View project ↗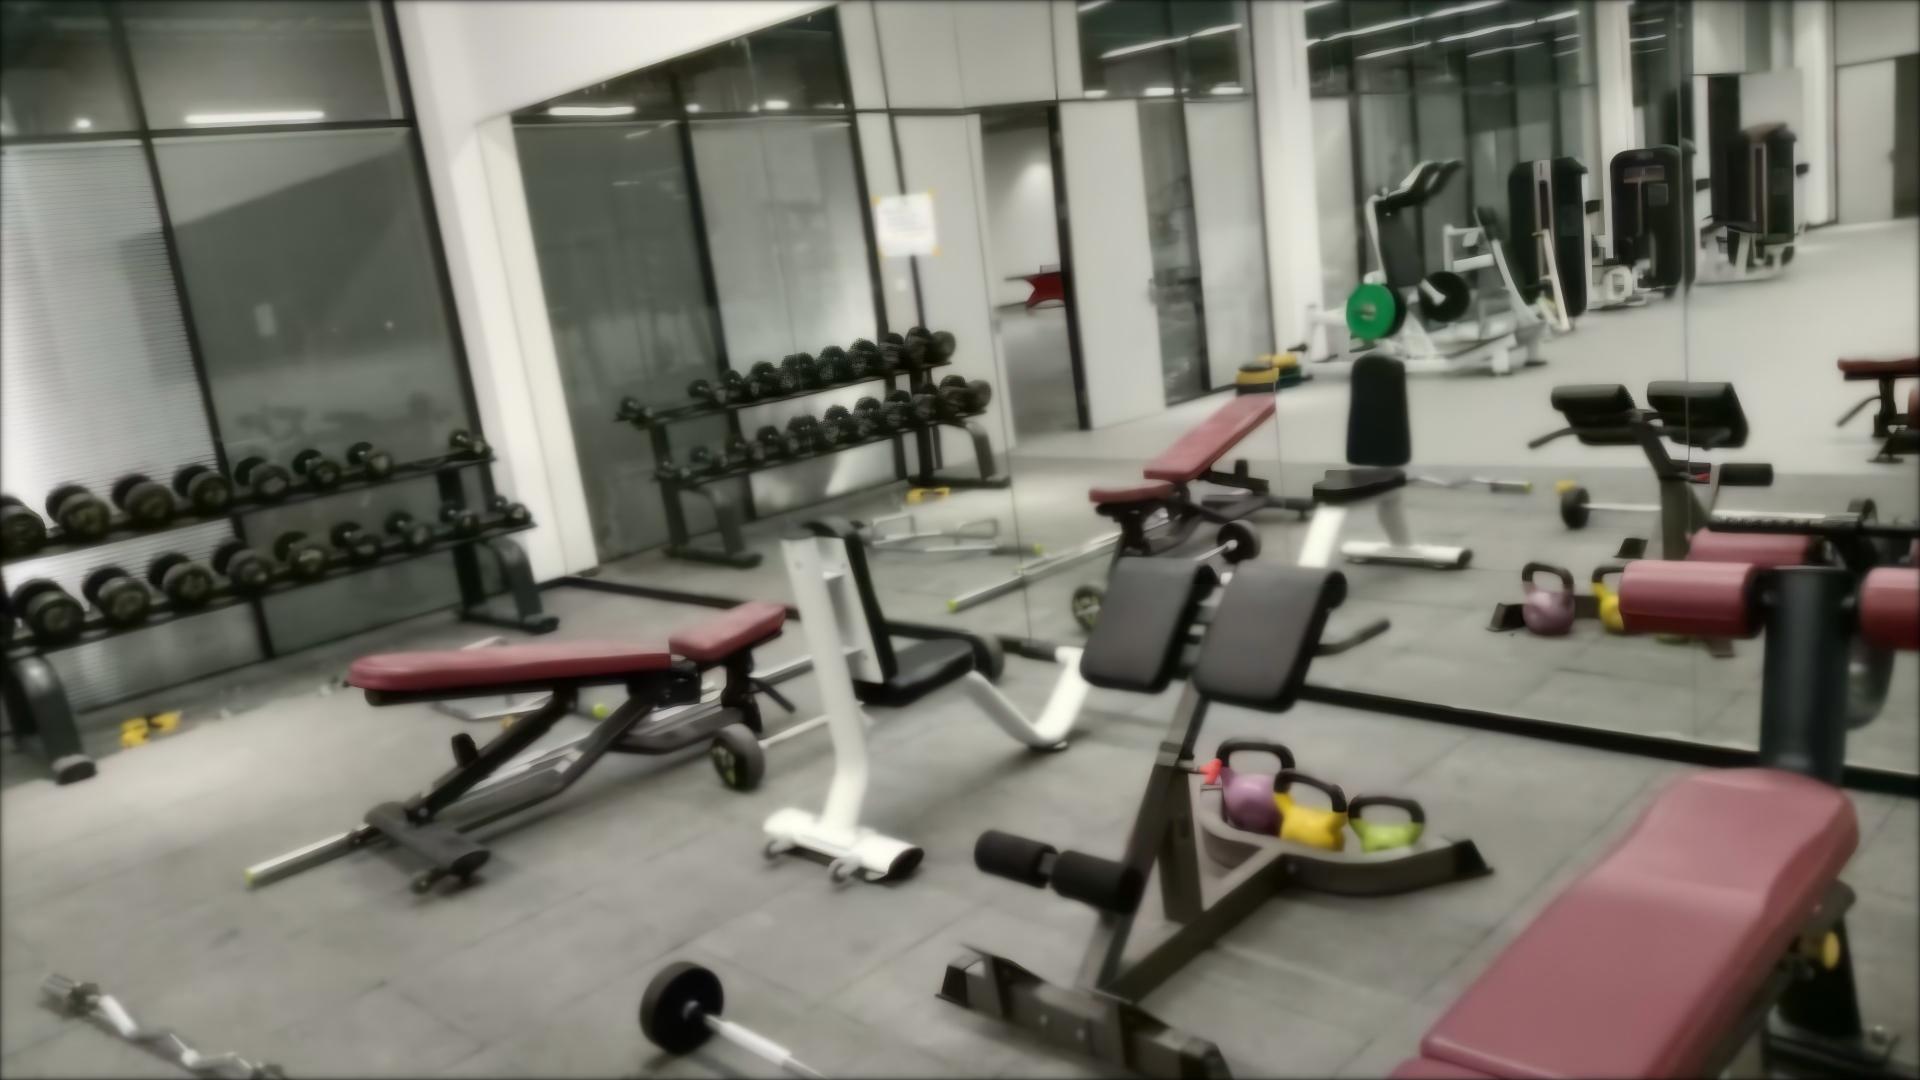
Sengkang, Singapore
An approximately 280 m² clubhouse gym with cardio, strength, free-weight and functional training zones.
View project ↗APPLY THE EXAMPLES
Case studies show project patterns. The buying guide explains what information to prepare for your own facility.